

Excellent location, finished space, and an exceptional opportunity for a healthcare business in the very center of Ljubljana.
In the center of Ljubljana, we are renting out a fully renovated and representatively arranged commercial space which, due to its discreet location, direct access, bright rooms, and layout across three functionally connected floors, offers an interesting opportunity for setting up a private practice, clinic, therapy center, or other healthcare or related activity.
The space is located in an architecturally distinctive city building from 1933, part of the work of the renowned architect Herman Hus. The building combines the character of high-quality urban architecture with the orderliness expected of a modern professional environment.
The location in the area of Gregorčičeva and Igriška streets ensures proximity to the strict city center, while at the same time offering a bit more discretion and peace – qualities that are especially important in healthcare and therapeutic activities.
SUITABLE ENVIRONMENT FOR RECEIVING AND TREATING PATIENTS
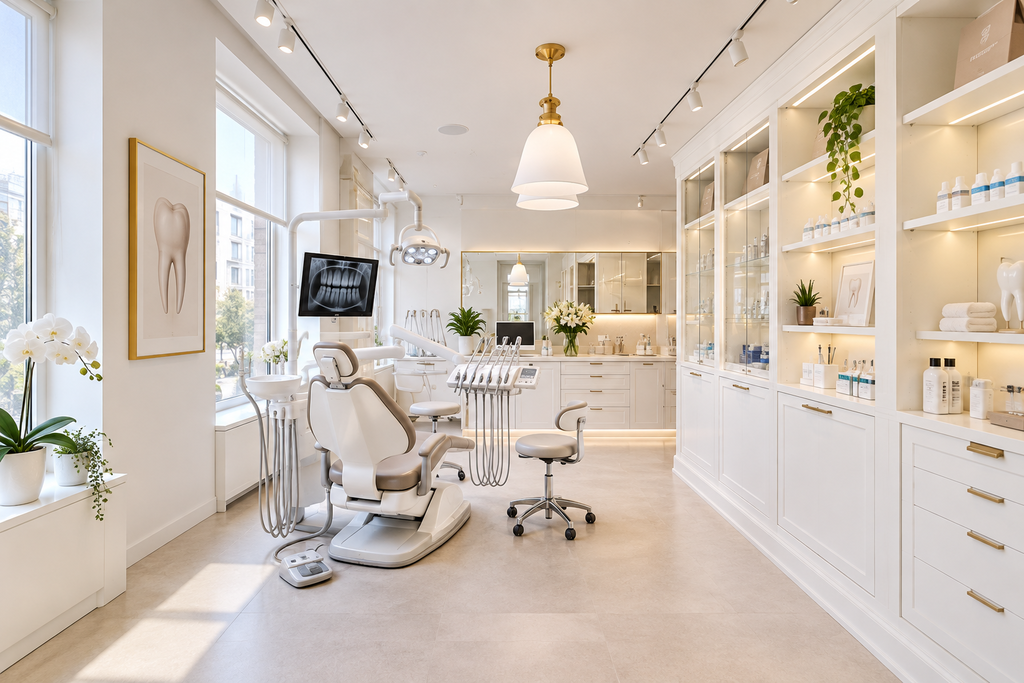
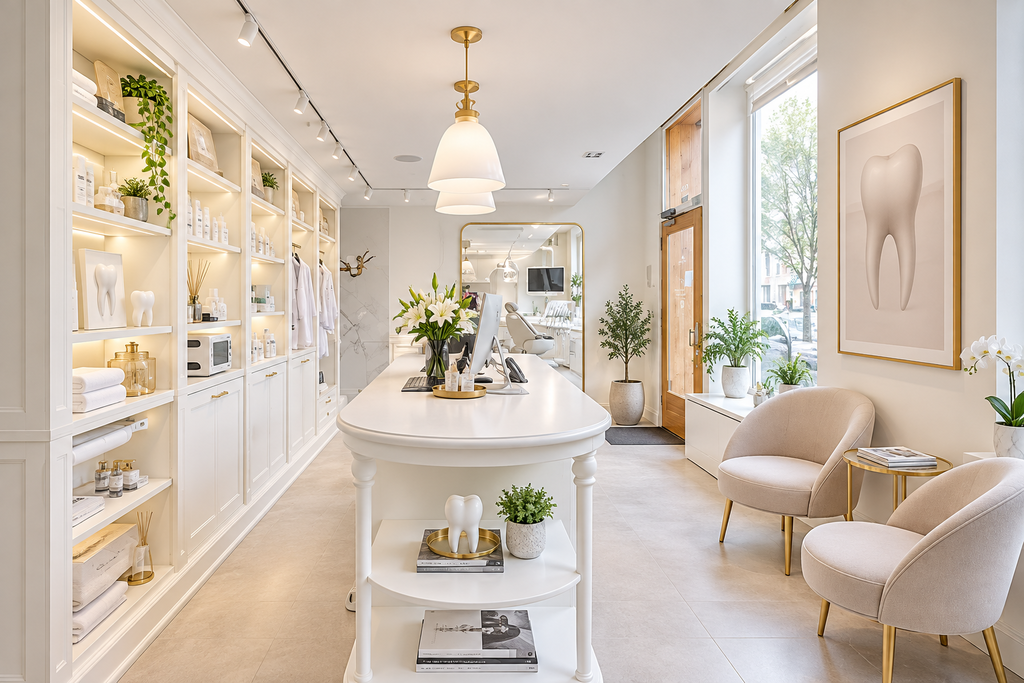
The central ground floor section measuring 38.12 m2 is bright, open, and directly accessible from the street. Large glass surfaces provide plenty of natural light, and the layout of the space allows adaptation to the needs of individual healthcare or therapeutic activities.
The ground floor can be organized as a reception area with a reception desk and waiting room, as well as a space for treating patients or clients.
On the same floor there is also a fully renovated and aesthetically arranged restroom.
THREE FLOORS FOR CLEAR ORGANIZATION OF ACTIVITIES
An important advantage of the property is its layout across three interconnected floors, which allows for a sensible separation of individual functions.
Ground floor – 38.12 m2
The central part with direct street entrance. Suitable for receiving patients, a waiting room, and carrying out the basic part of the activity.
Gallery – 27.66 m2
The bright and well-kept gallery space provides additional area for individual treatment, counseling, therapeutic activity, or other accompanying content.
Basement – 24 m2
The fully renovated basement floor provides valuable additional space for archives, material storage, a changing room, administrative, or other support needs of the activity.
The layout thus allows for clear organization between patient reception, treatment areas, and functional support space, which represents an important advantage in the design of a modern private practice.
FOR PRIVATE HEALTHCARE AND THERAPEUTIC ACTIVITIES
The space is especially interesting for providers who want to place their activity in an orderly and representative environment in the center of Ljubljana.
Depending on the concept and necessary adaptations, it offers possibilities for:
- specialist or private clinic,
- dental practice,
- dermatological or aesthetic activity,
- physiotherapy and rehabilitation,
- psychotherapeutic or therapeutic activity,
- nutritional and other advisory healthcare activity,
- diagnostic center or specialist treatment center,
- other healthcare and related activities.
The final suitability of the space and any necessary adaptations are assessed according to the requirements of the specific activity.
DISCREET LOCATION IN THE CITY CENTER
In healthcare activities, in addition to the quality of the premises, the patient experience is also important.
The location offers a good balance between centrality, accessibility, and discretion. Direct street access allows for easy arrival, proximity to the city center ensures good accessibility, and the somewhat quieter micro-location creates a more pleasant environment for individual patient care.
KEY ADVANTAGES
- excellent location in the center of Ljubljana,
- direct street access,
- possibility of arranging a private practice or clinic,
- bright ground-floor space with large glass surfaces,
- almost 90 m2 of space across three functionally connected floors,
- possibility of separating reception, therapeutic, and support areas,
- fully renovated restroom,
- additional gallery and basement space,
- representative architecture and a well-kept interior,
- discreet micro-location in the immediate vicinity of the strict center.
Heating is provided by IR panels, which allow individual and efficient temperature control.
The space represents an interesting opportunity to establish a modern private healthcare or therapeutic practice in one of the most desirable locations in the center of Ljubljana.
You are invited to view the property.
V središču Ljubljane oddajamo svetel, v celoti prenovljen poslovni prostor z odličnim potencialom za ordinacijo, ambulanto ali drugo zdravstveno oziroma terapevtsko dejavnost.
Tloris v treh etažah omogoča premišljeno ureditev sprejema, prostorov za obravnavo pacientov ter funkcionalnega zaledja. Neposreden vhod z ulice, obilica naravne svetlobe in reprezentativna ureditev ustvarjajo prijetno, diskretno in profesionalno okolje.